

Listing Courtesy of: NORTHERN KENTUCKY / Listed By: Gabriella DeAngelis, Coldwell Banker Realty
1830 Euclid Avenue Covington, KY 41014
Active (1 Days)
$265,000 (USD)
Description
MLS #:
645041
645041
Lot Size
3,800 SQFT
3,800 SQFT
Type
Single-Family Home
Single-Family Home
Year Built
1924
1924
Style
Traditional
Traditional
County
Kenton County
Kenton County
Listed By
Gabriella DeAngelis, Coldwell Banker Realty
Source
NORTHERN KENTUCKY
Last checked Jul 26 2026 at 4:50 PM GMT+0000
NORTHERN KENTUCKY
Last checked Jul 26 2026 at 4:50 PM GMT+0000
Bathroom Details
- Full Bathroom: 1
- Half Bathroom: 1
Interior Features
- Dishwasher
- Microwave
- Refrigerator
- Dryer
- Washer
- Stainless Steel Appliance(s)
- Electric Range
Lot Information
- Level
- Corner Lot
Property Features
- Fireplace: Inoperable
- Foundation: Poured Concrete
Heating and Cooling
- Forced Air
- Natural Gas
- Central Air
Basement Information
- Full
- Unfinished
Utility Information
- Sewer: Public Sewer
School Information
- Elementary School: Glenn O. Swing Elementary
- Middle School: Holmes Middle School
- High School: Holmes Senior High
Parking
- Driveway
- On Street
- Garage
- Oversized
- Detached
Living Area
- 1,444 sqft
Location
Disclaimer: Copyright 2026 Northern Kentucky MLS. All rights reserved. This information is deemed reliable, but not guaranteed. The information being provided is for consumers’ personal, non-commercial use and may not be used for any purpose other than to identify prospective properties consumers may be interested in purchasing. Data last updated 7/26/26 09:50

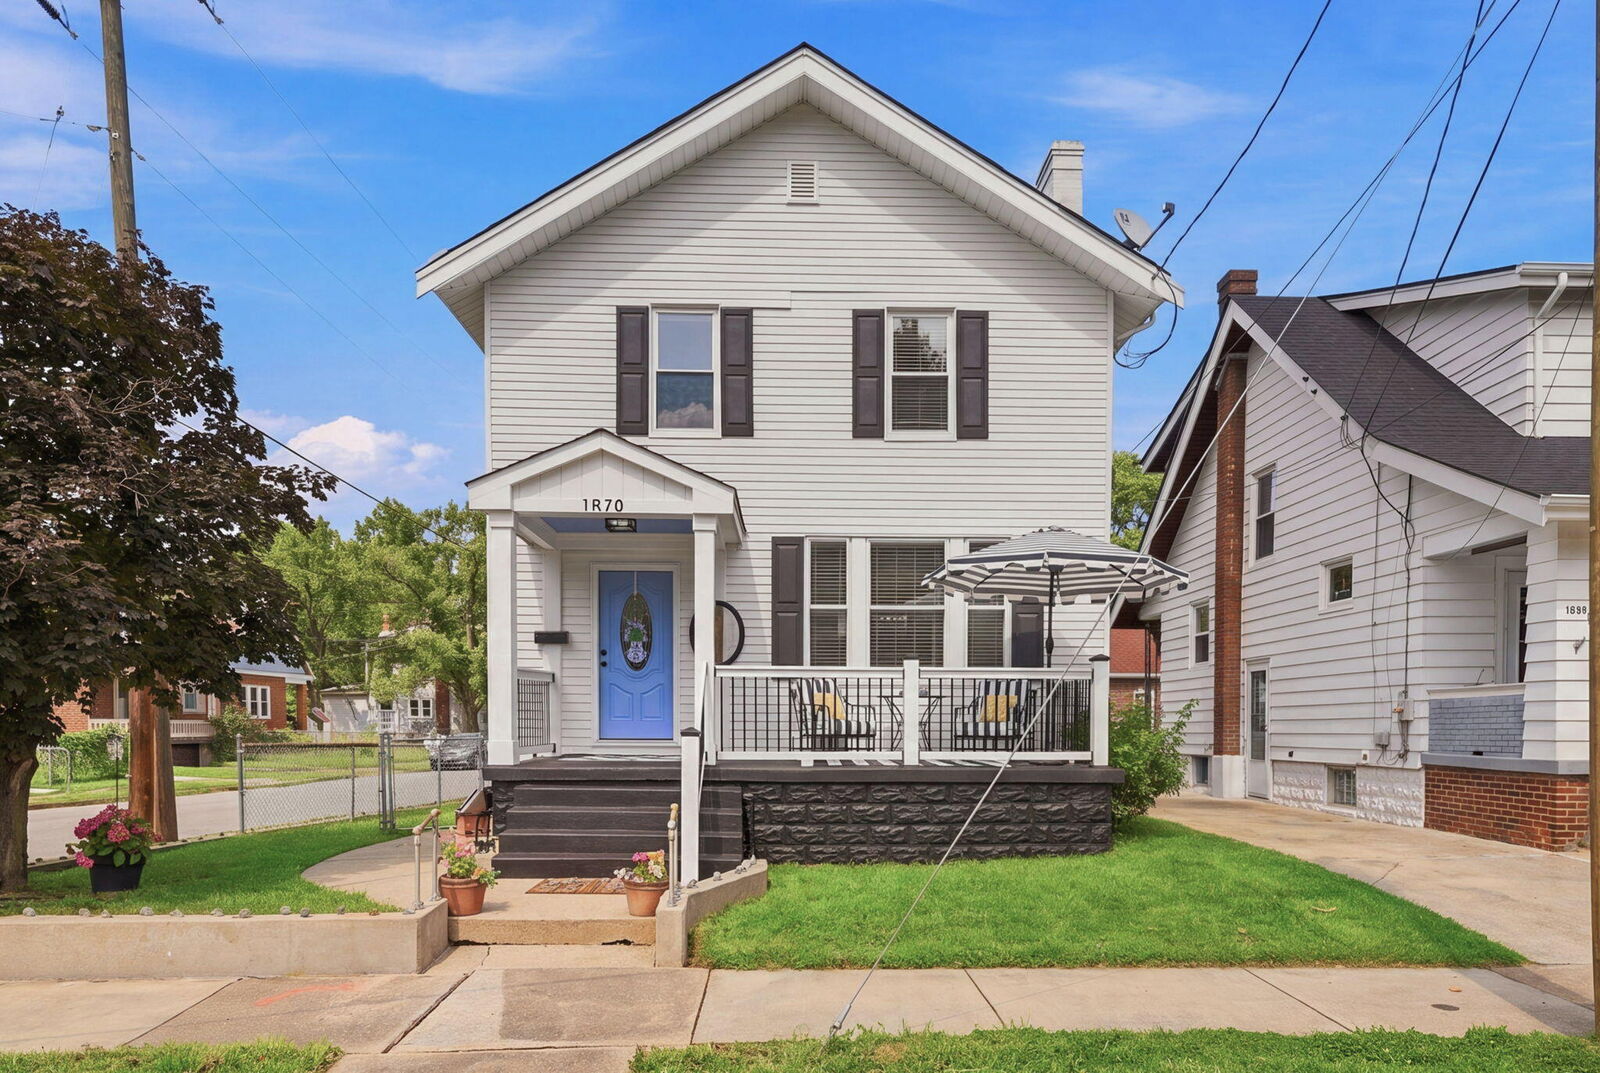
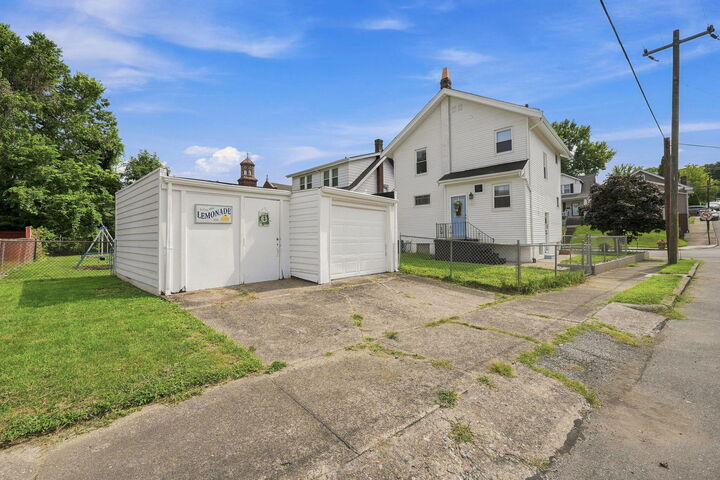
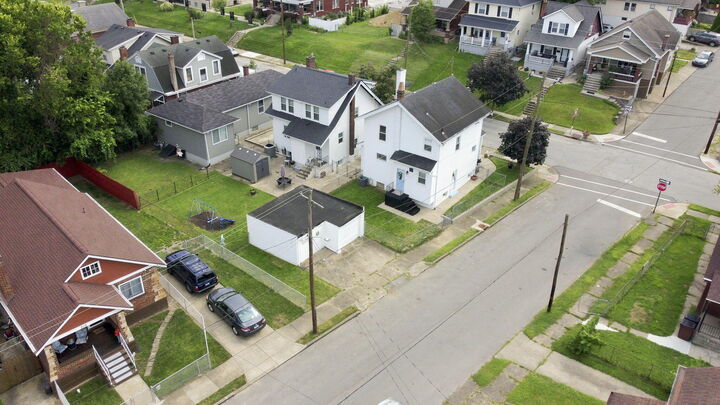
The large detached garage is a true standout, featuring a dedicated workshop, built-in workbench, full electrical setup, and a 240V outlet ready for electric vehicle charging. The spacious driveway easily fits two cars, and there's plenty of on-street parking for family and friends. The fenced-in backyard provides a safe and roomy place for kids and pets to play, host gatherings, or enjoy time outdoors together.
Inside, the bright living spaces make everyday moments feel special, and the big basement offers generous storage for all the things a growing household needs. Located right next to the beautiful St. Augustine Church, this home sits in one of Covington's most walkable and convenient areas -- just minutes from downtown, Madison Avenue's restaurants and bars, and only a short stroll to St. Elizabeth Hospital.
It's a home that blends comfort, community, and practicality -- a place where families can truly settle in and thrive.